
Contemporary 3BHK Apartment
Location
Project Type
Completion
Project Overview
A modern 2,200 sq. ft. high-rise apartment designed for a technology leader. The design emphasizes clean horizontal lines, concealed storage, and a cohesive neutral color palette accented by muted emerald and warm oak tones.
Project Challenge & Solution
Challenge:
Maximizing storage capacity in the master bedroom while preserving comfortable walking clearance around the king bed frame.
Parthu Interiors Solution:
We custom-built a floor-to-ceiling sliding wardrobe with top-hung Blum tracks, incorporating an integrated dresser mirror to save 18 inches of floor space.
Images of the Interiors
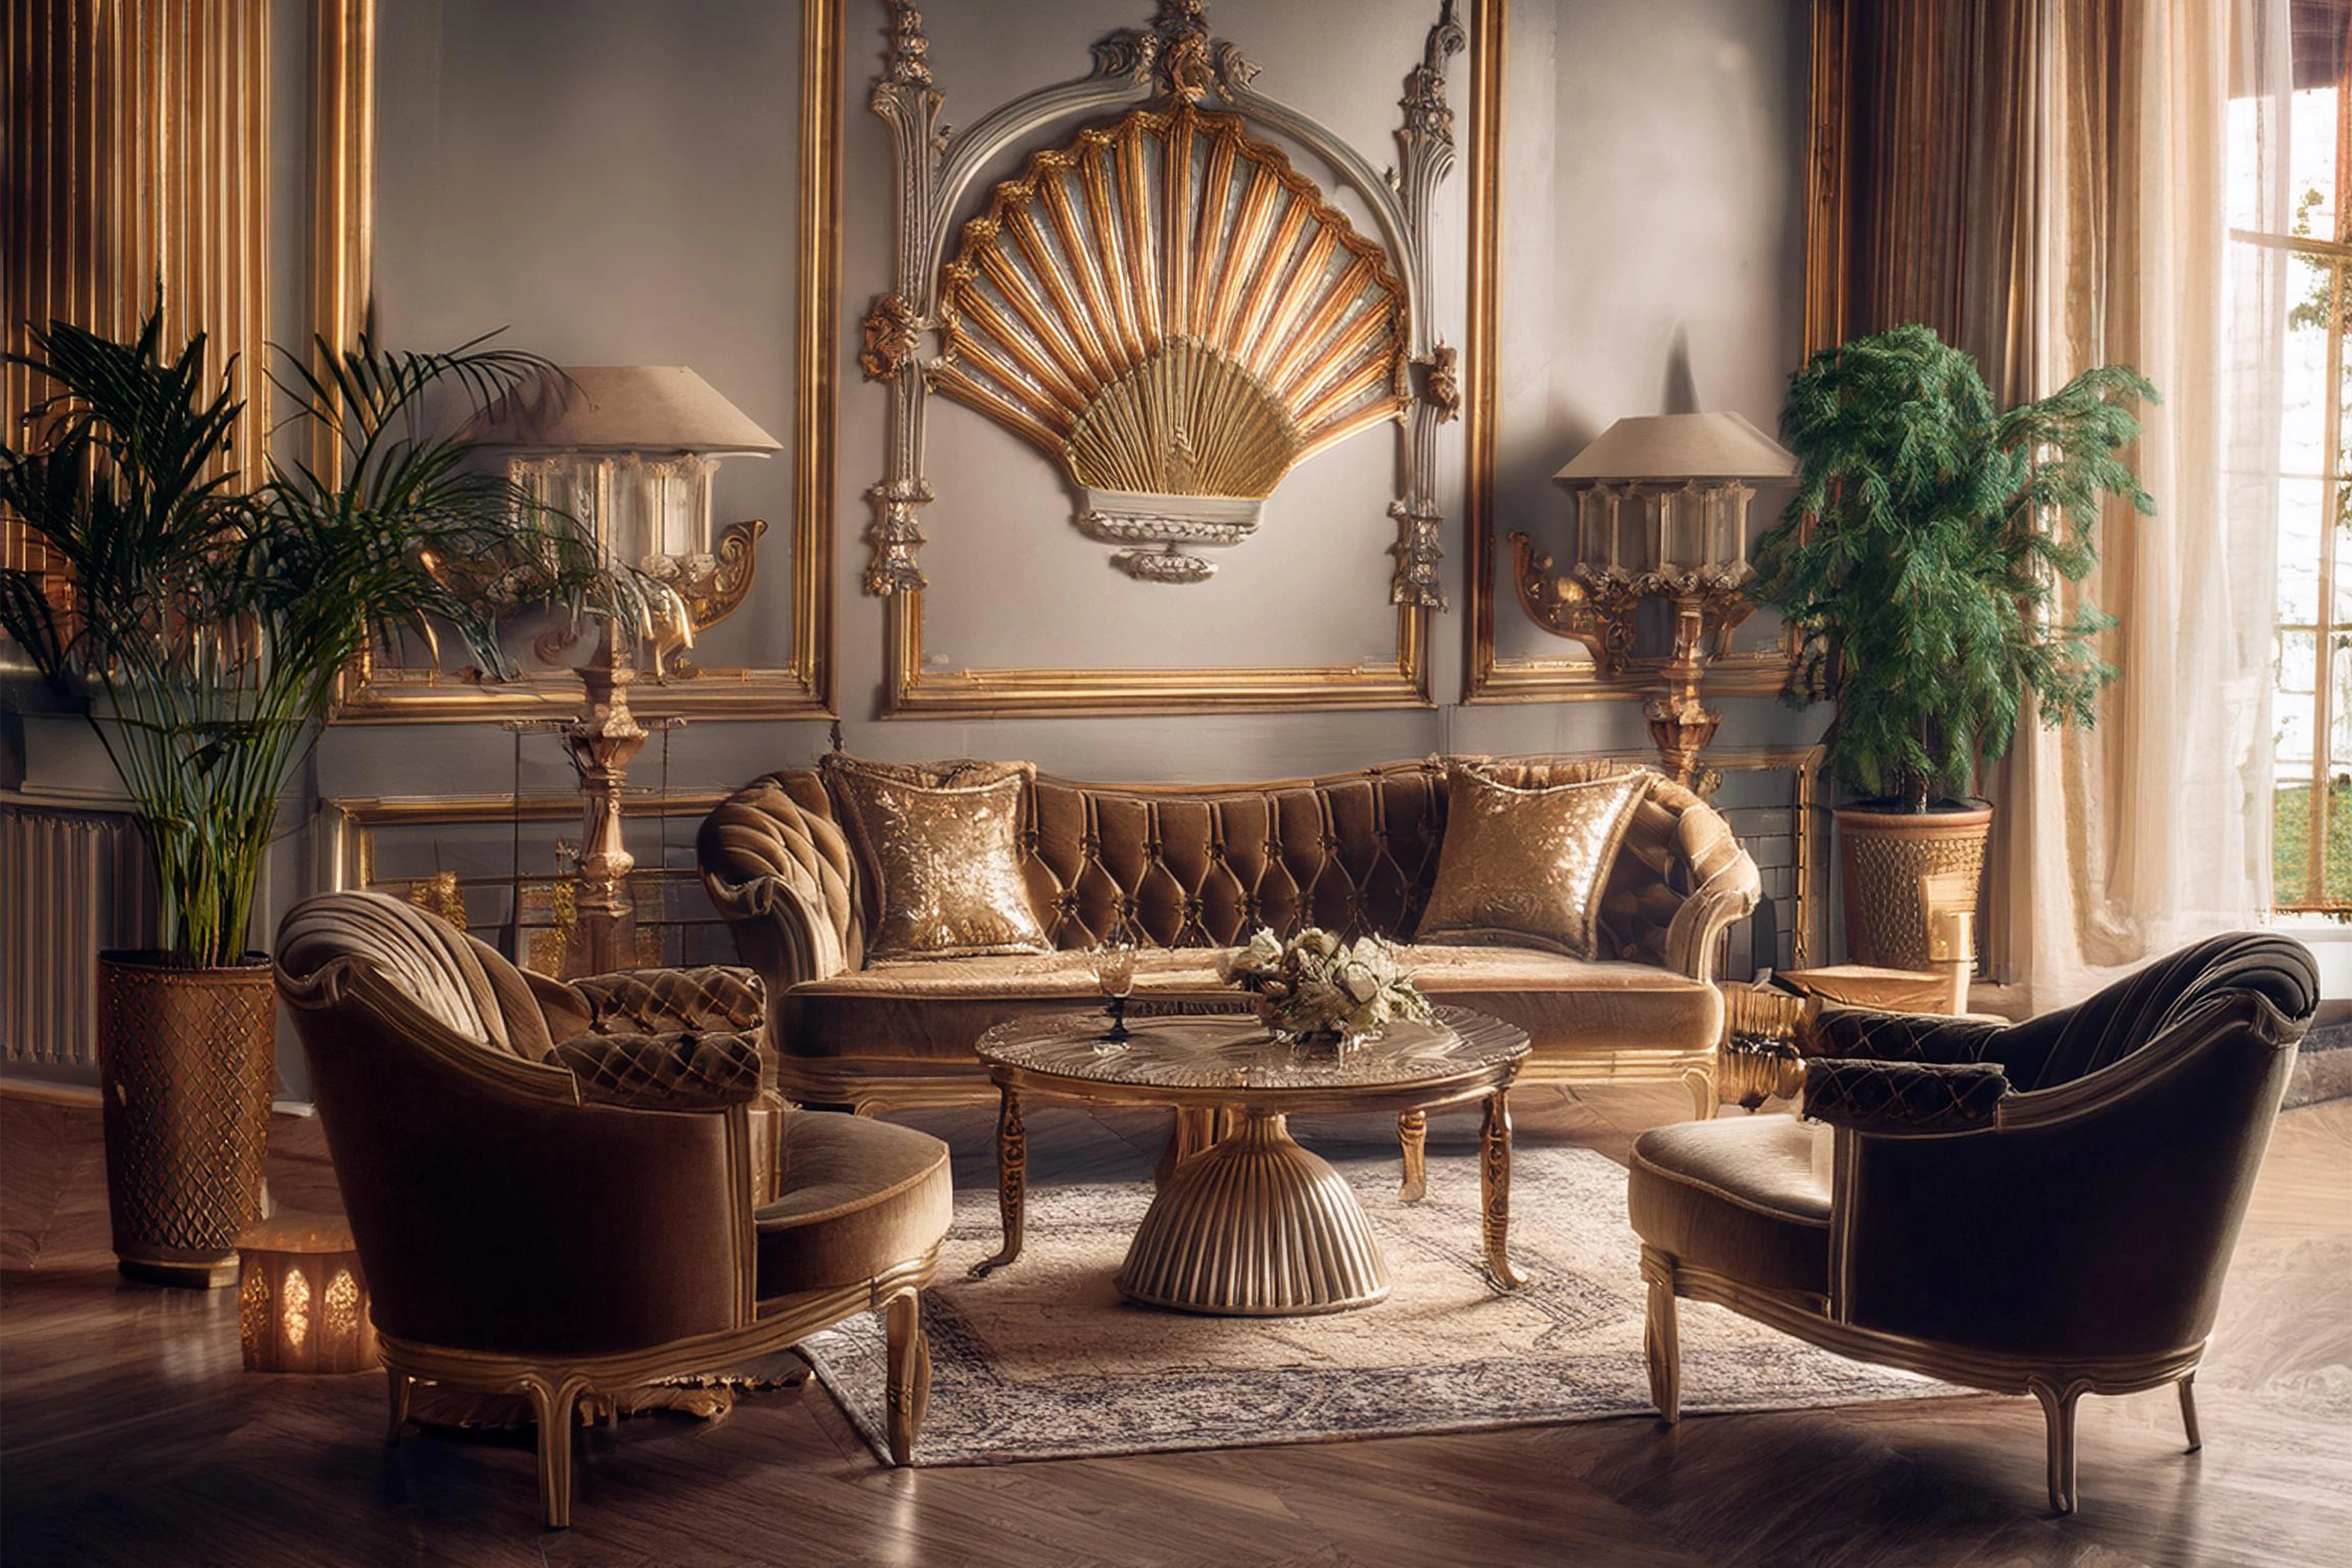
Living Room
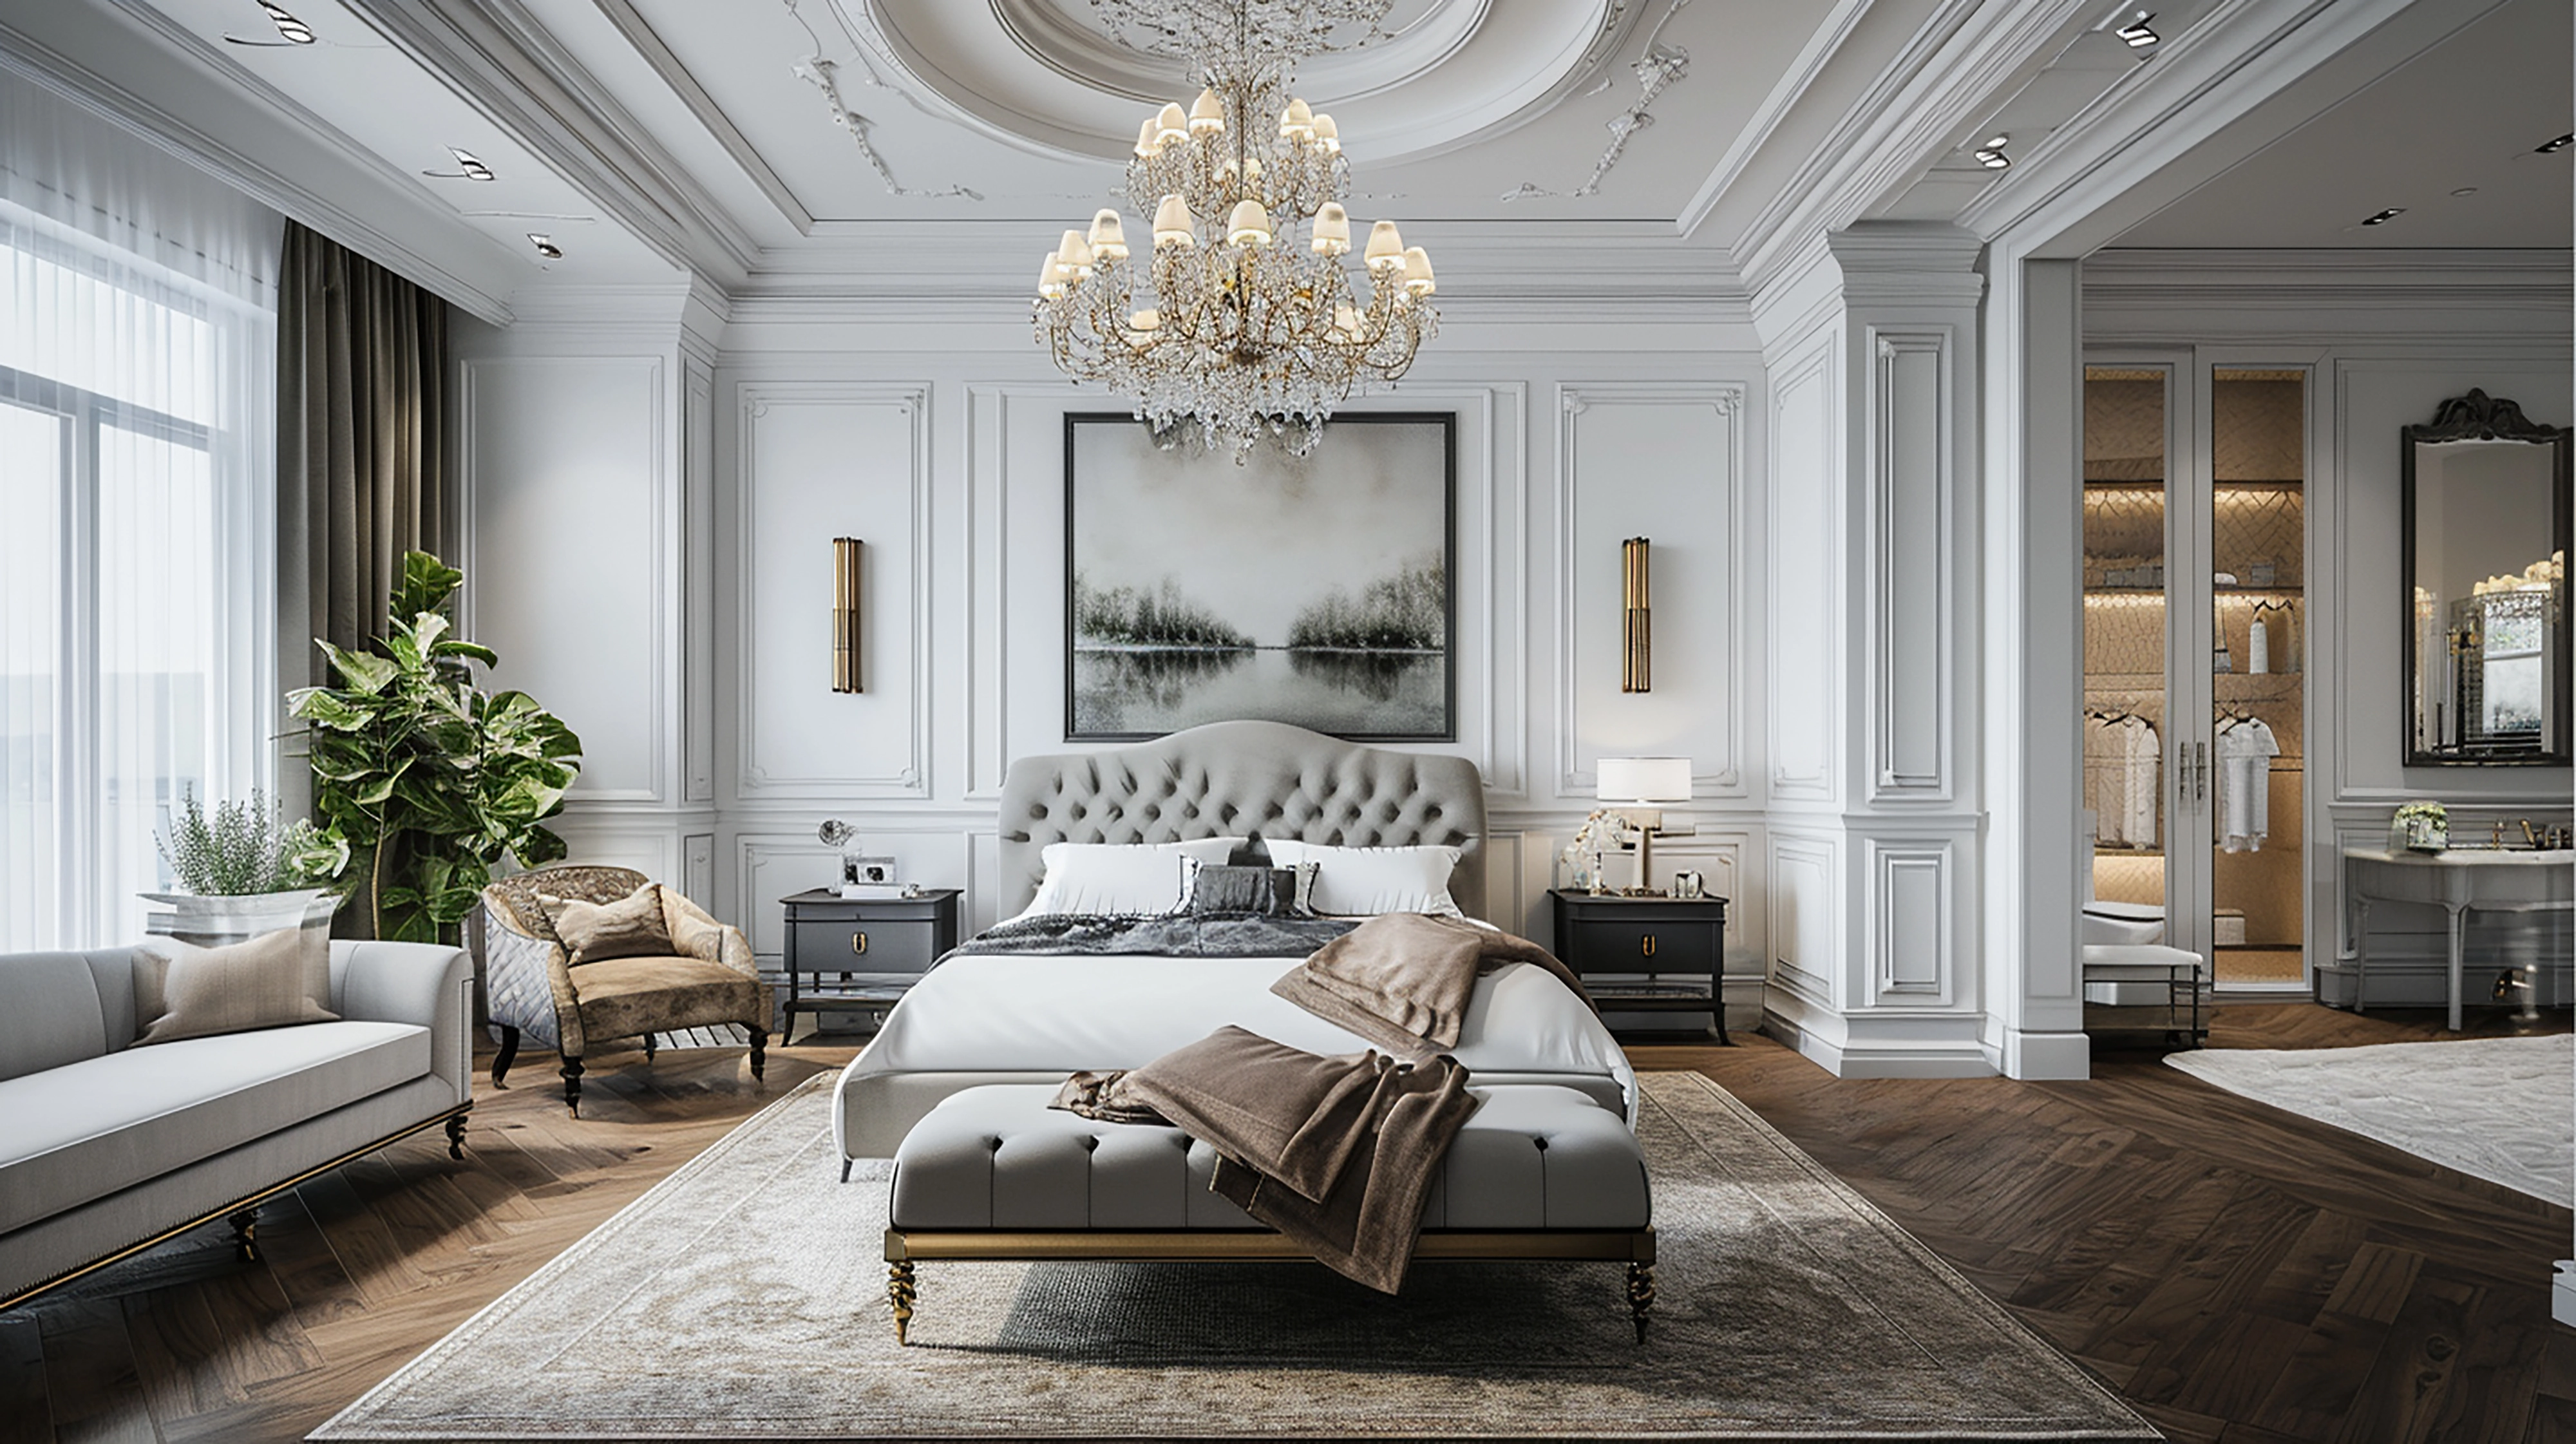
Bedroom
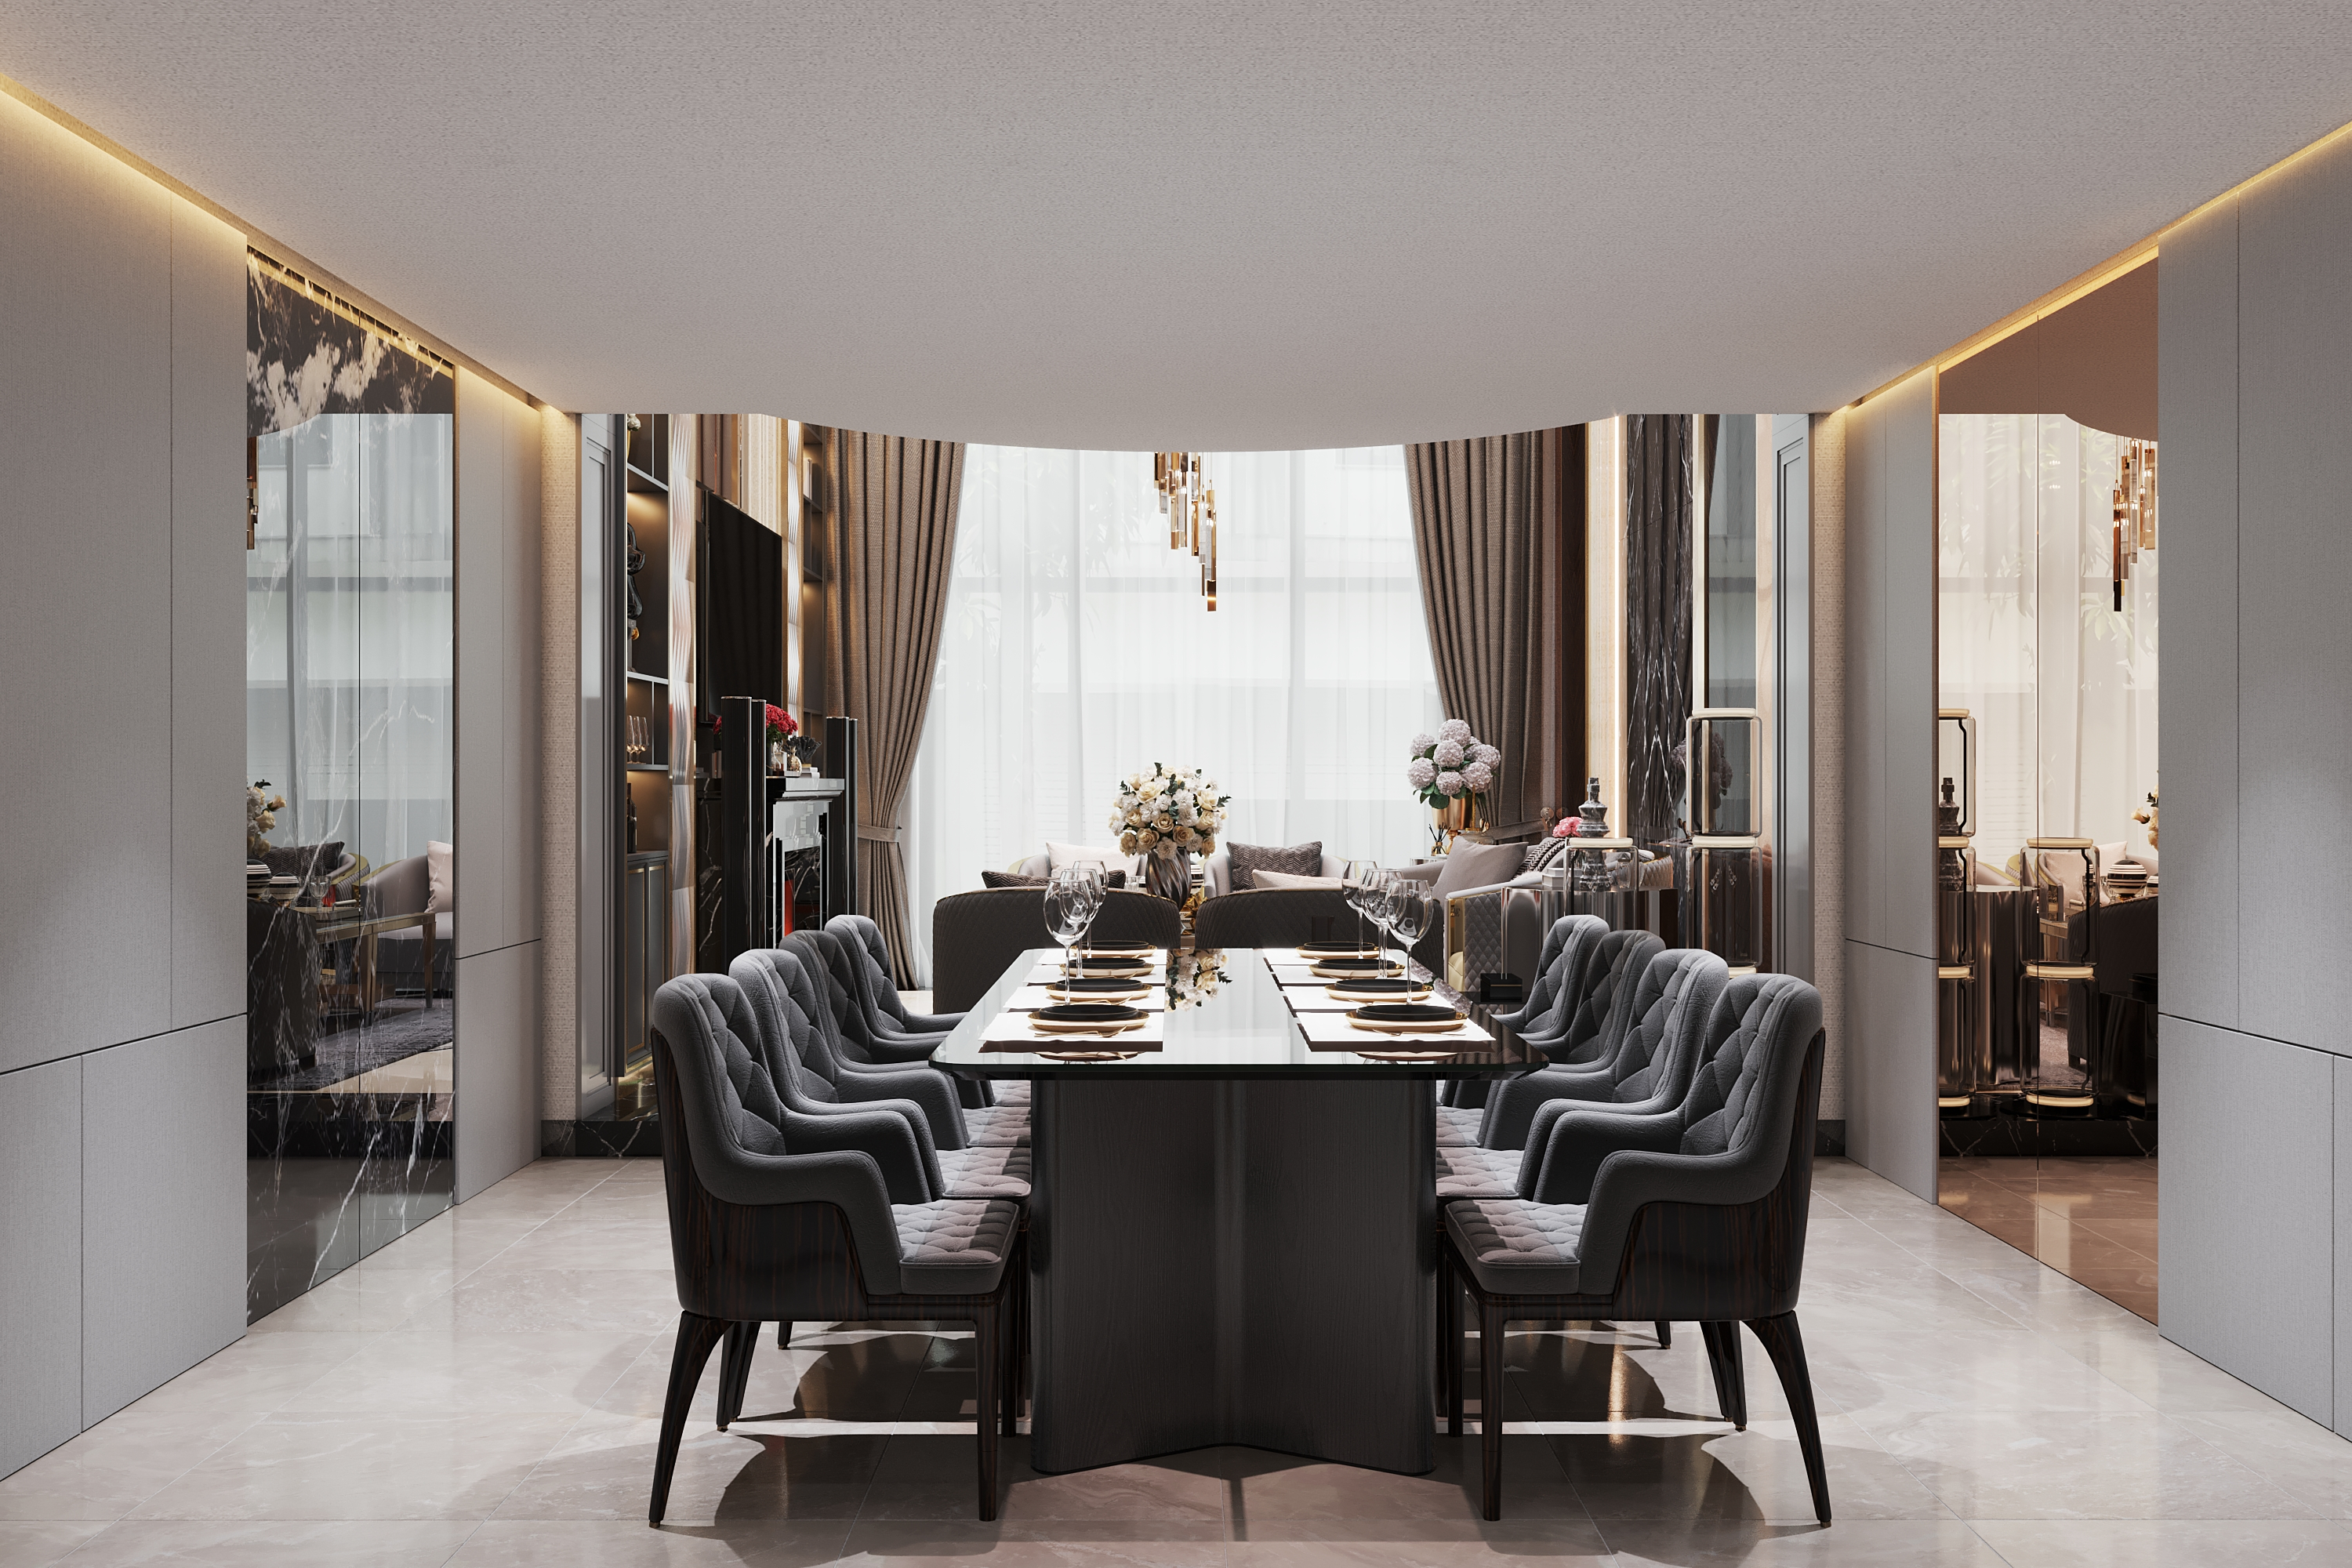
Dining Room
Want a Similar Finish for Your Home?
Let our turnkey execution team design your space
with high-precision factory craftsmanship.