
Minimalist Master Suite
Location
Project Type
Completion
Project Overview
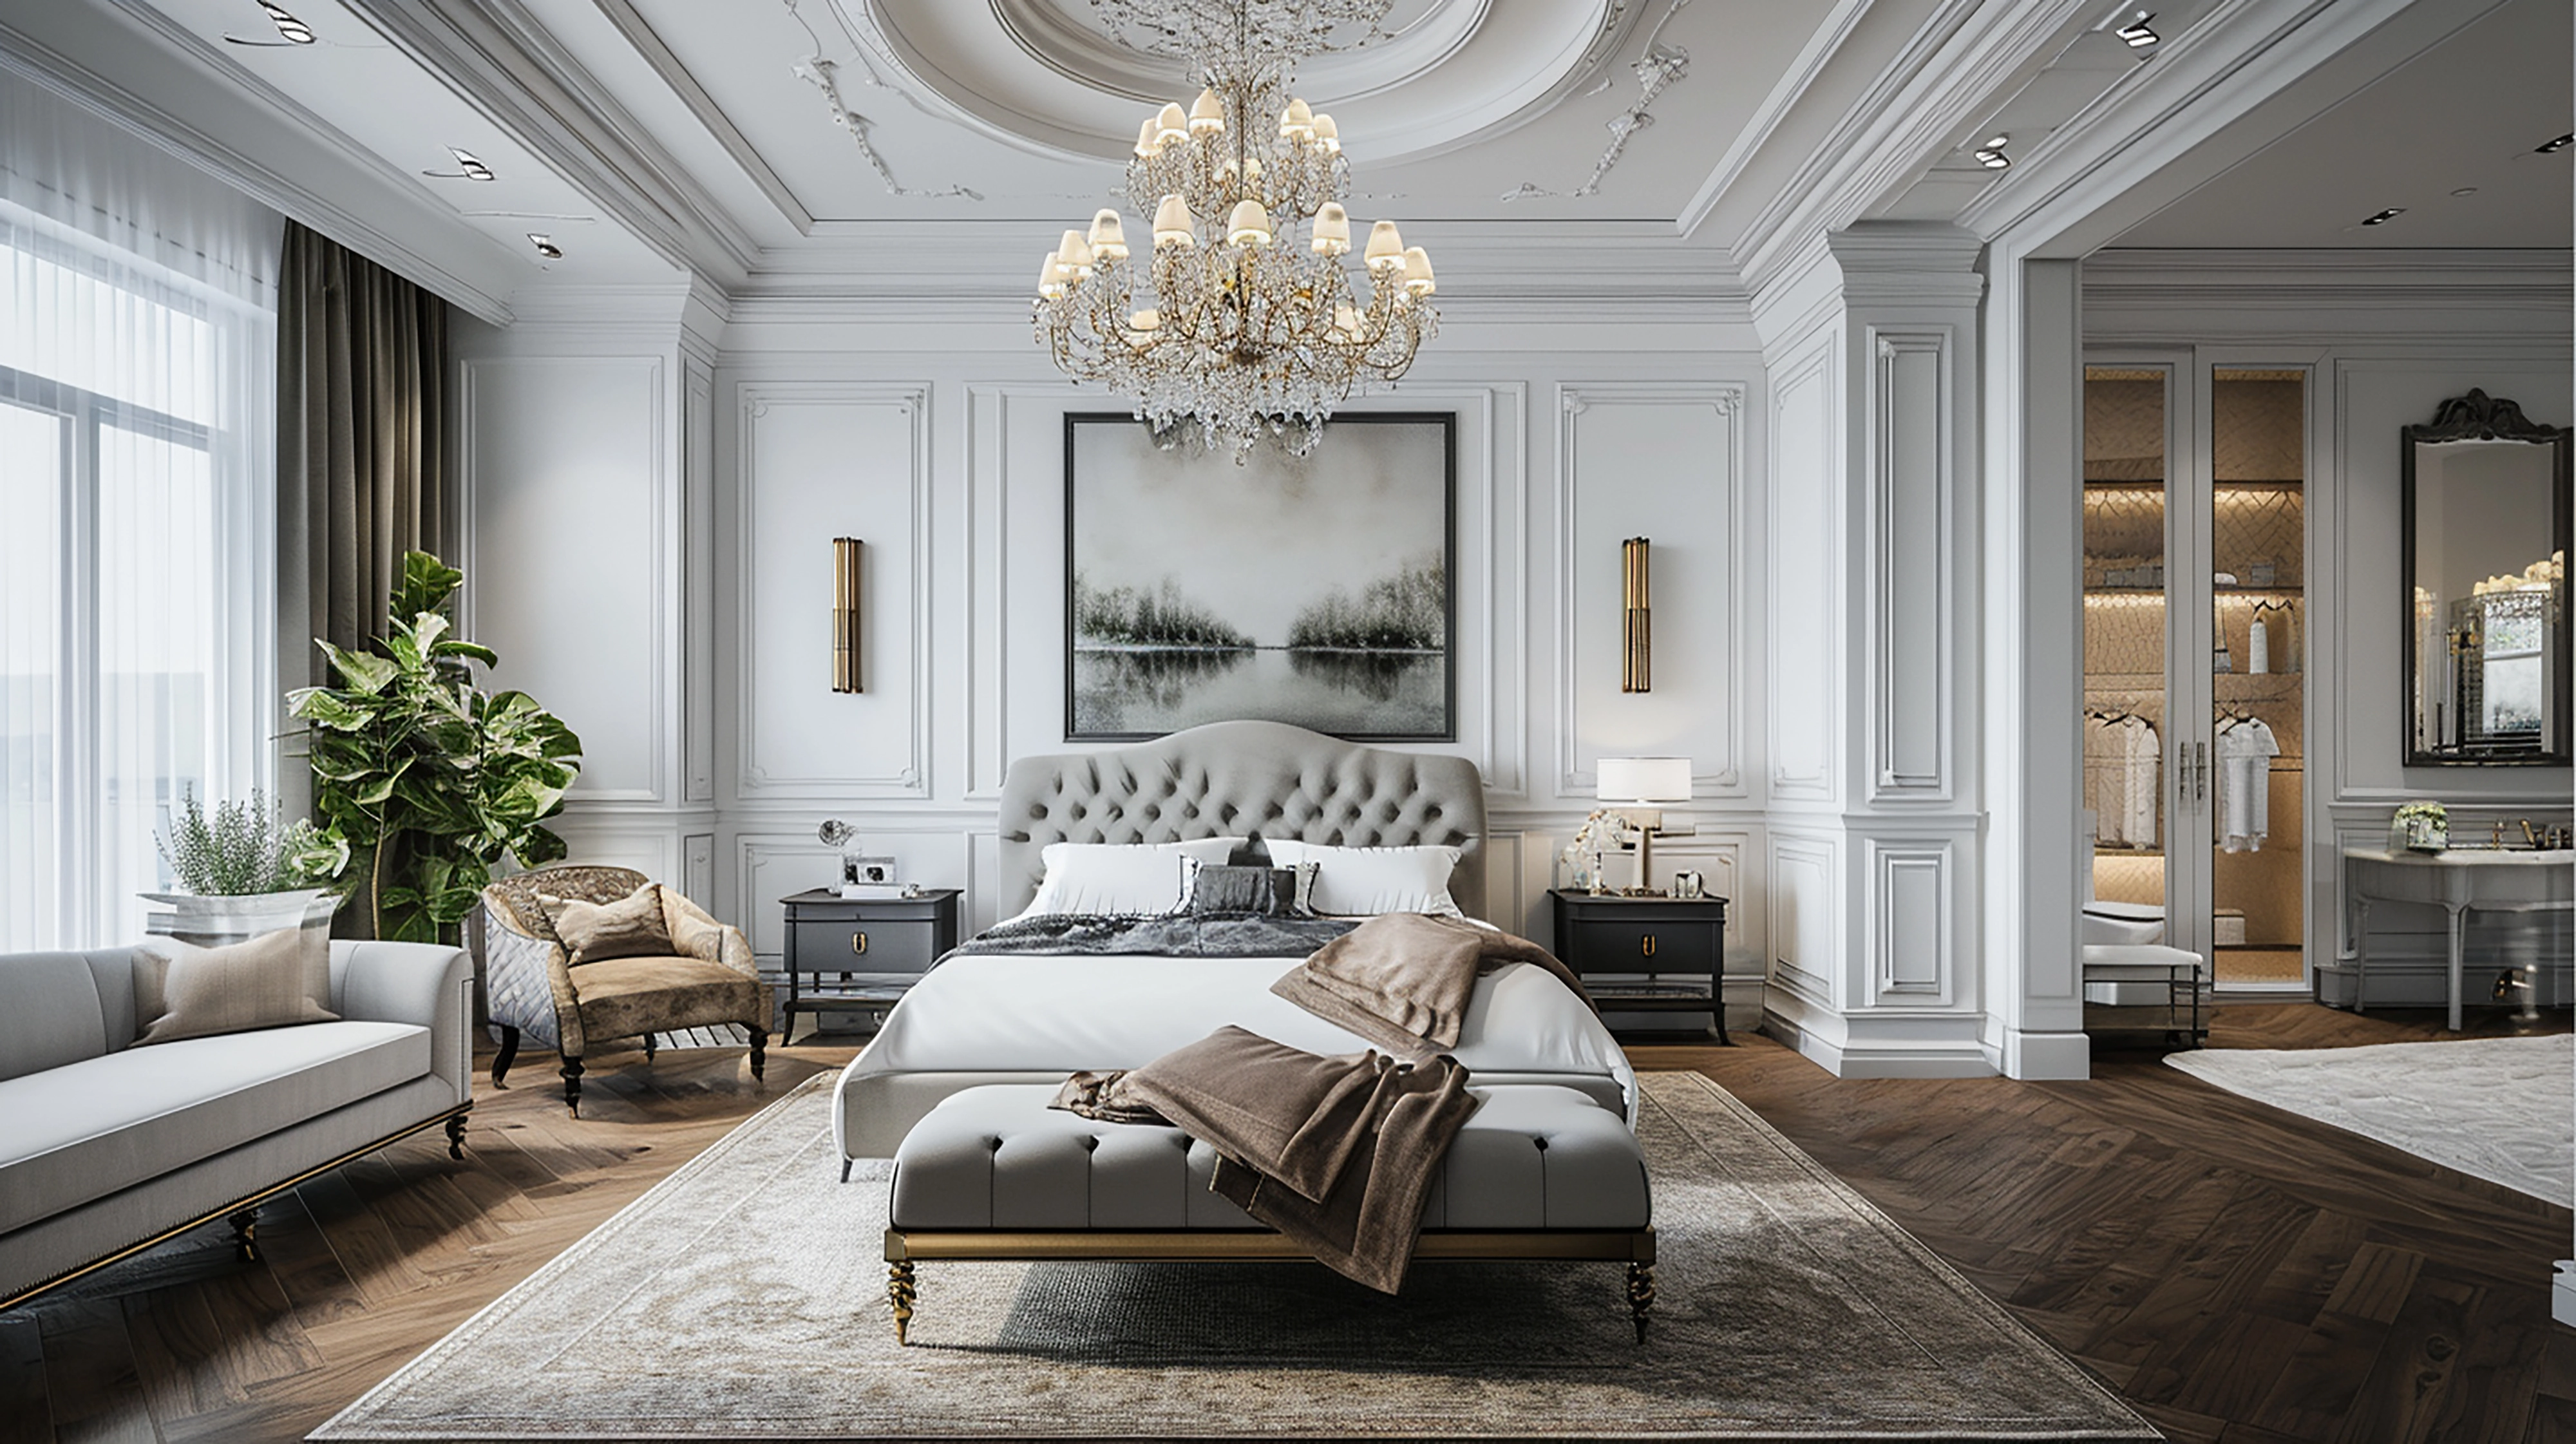
Designed as a tranquil sanctuary away from the city's pulse, this master suite combines soft oat upholstery, warm wood tones, fluted glass wardrobe panels, and indirect coves.
Project Challenge & Solution
Challenge:
Creating a serene atmosphere while accommodating substantial storage requirements.
Parthu Interiors Solution:
We designed a hidden walk-in closet behind a seamless fluted glass partition wall, keeping clothes out of sight from the main sleeping area.
Images of the Interiors
Bedroom
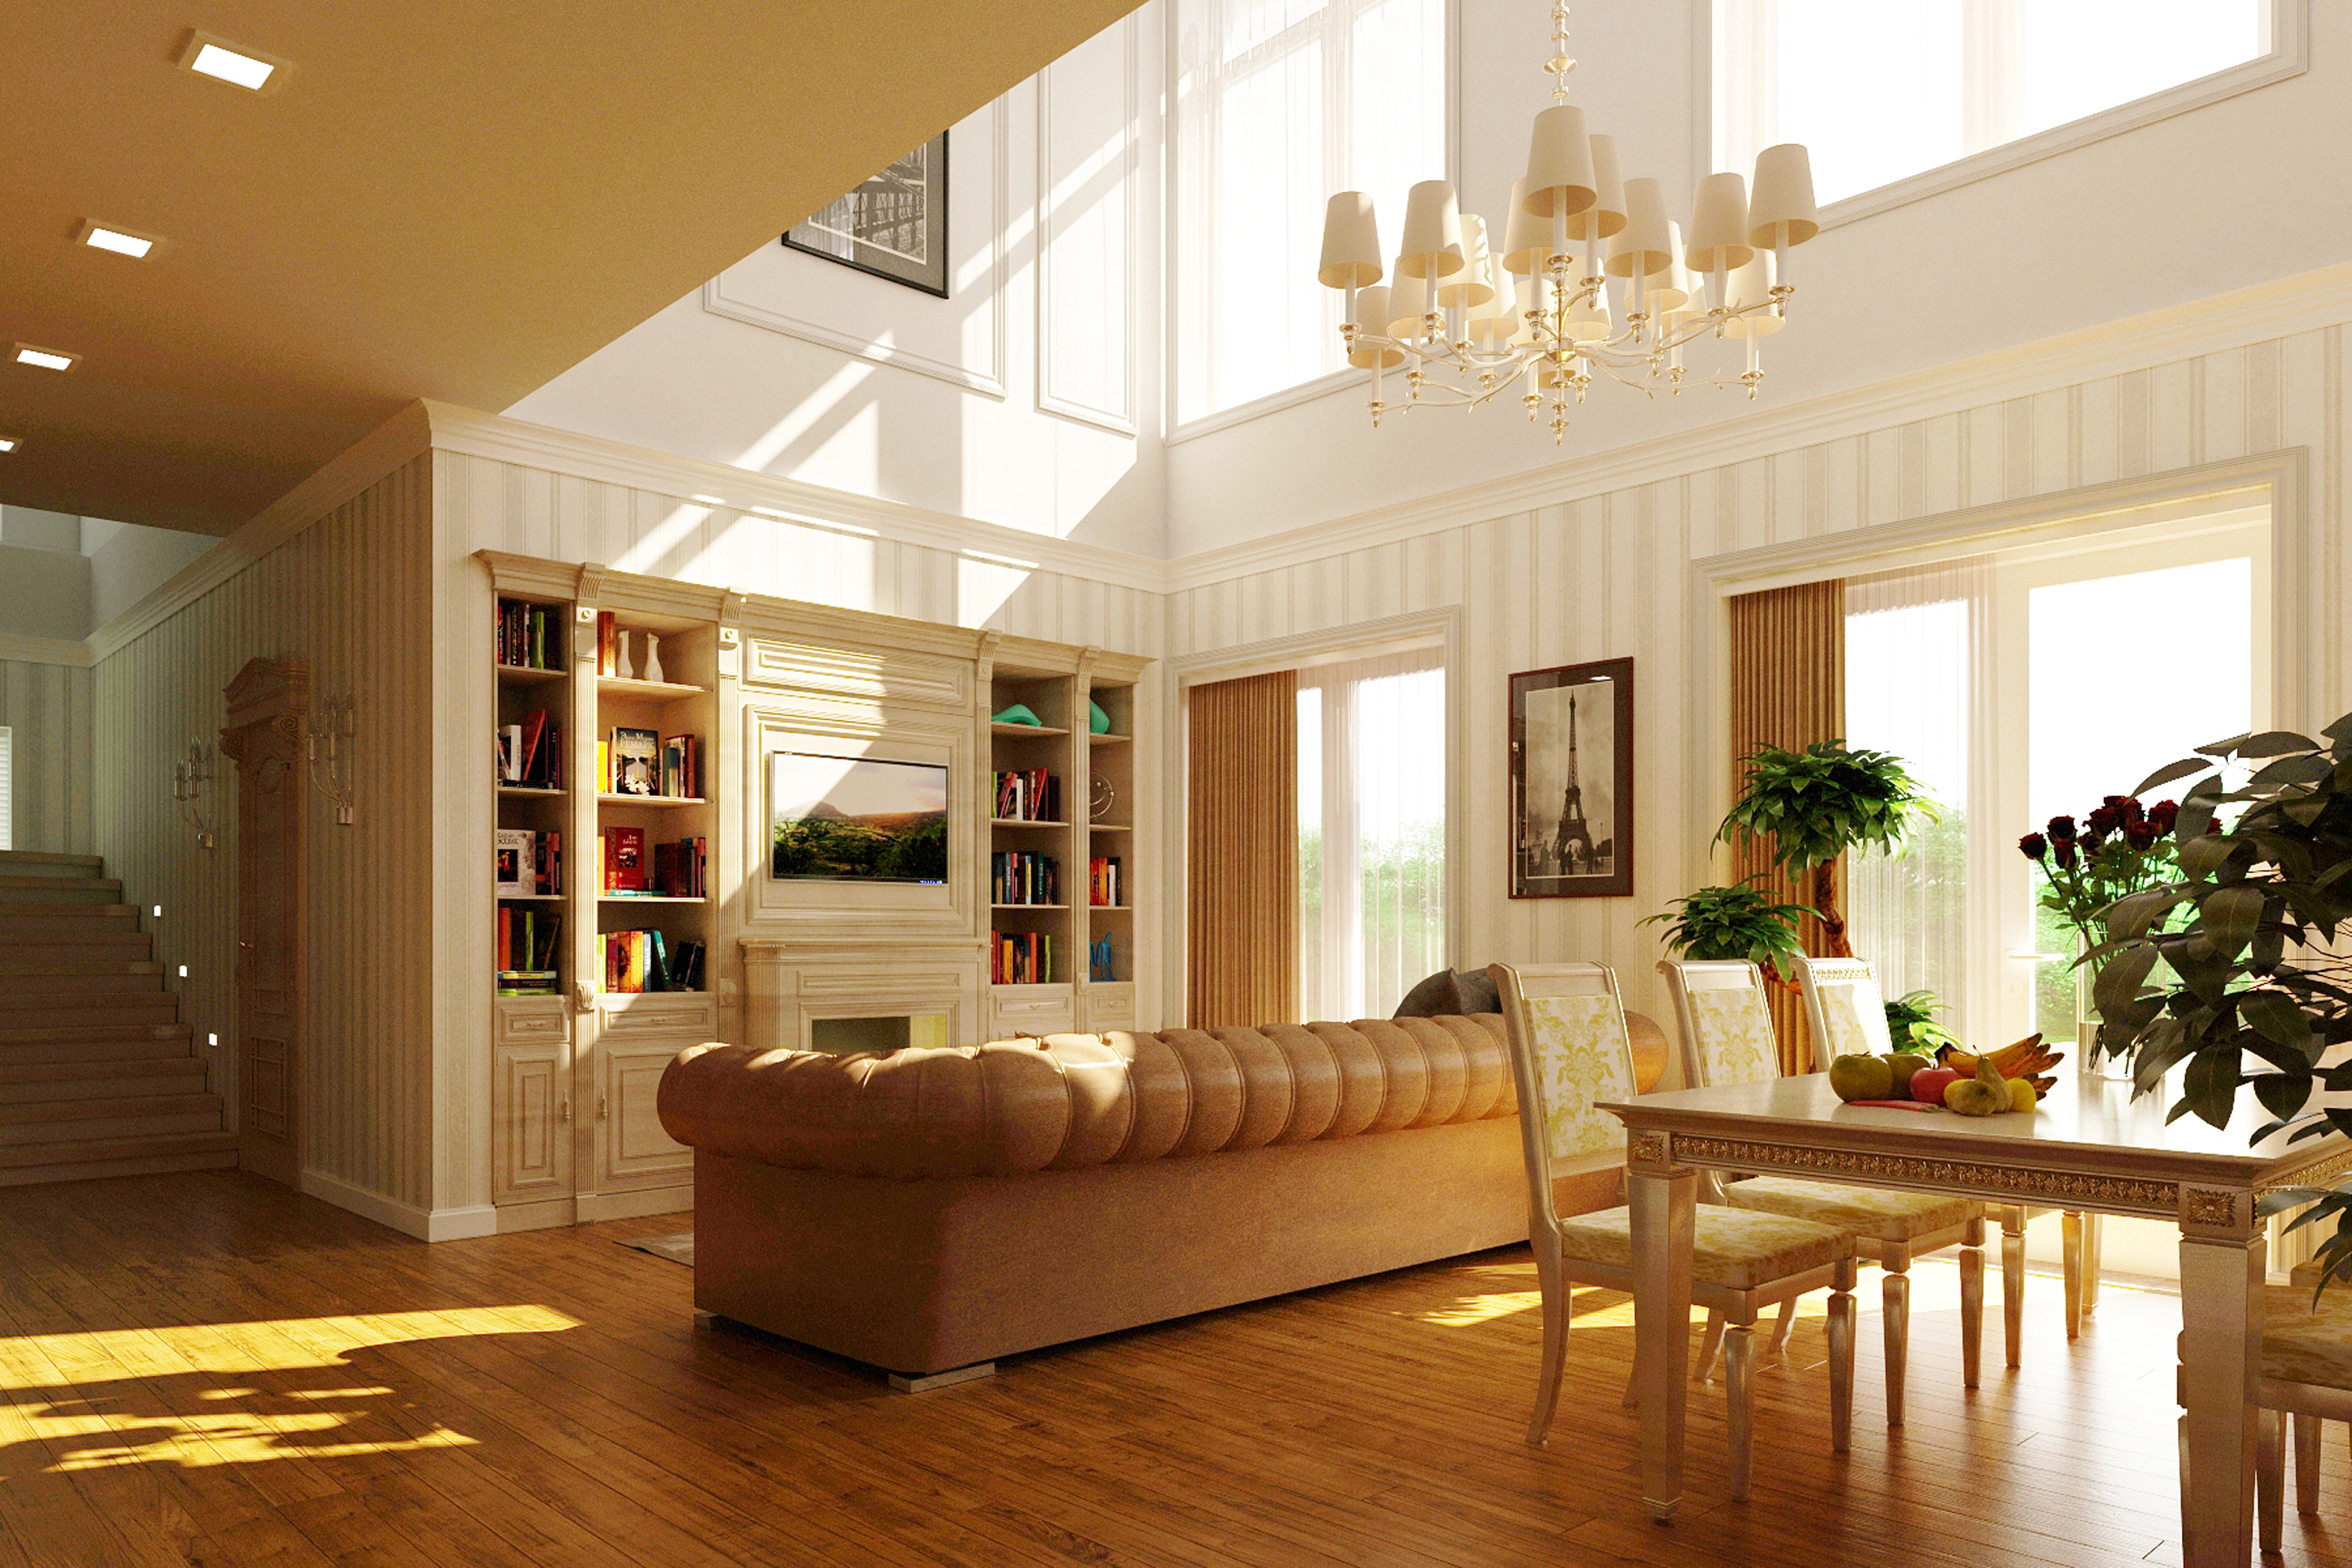
Master Bedroom
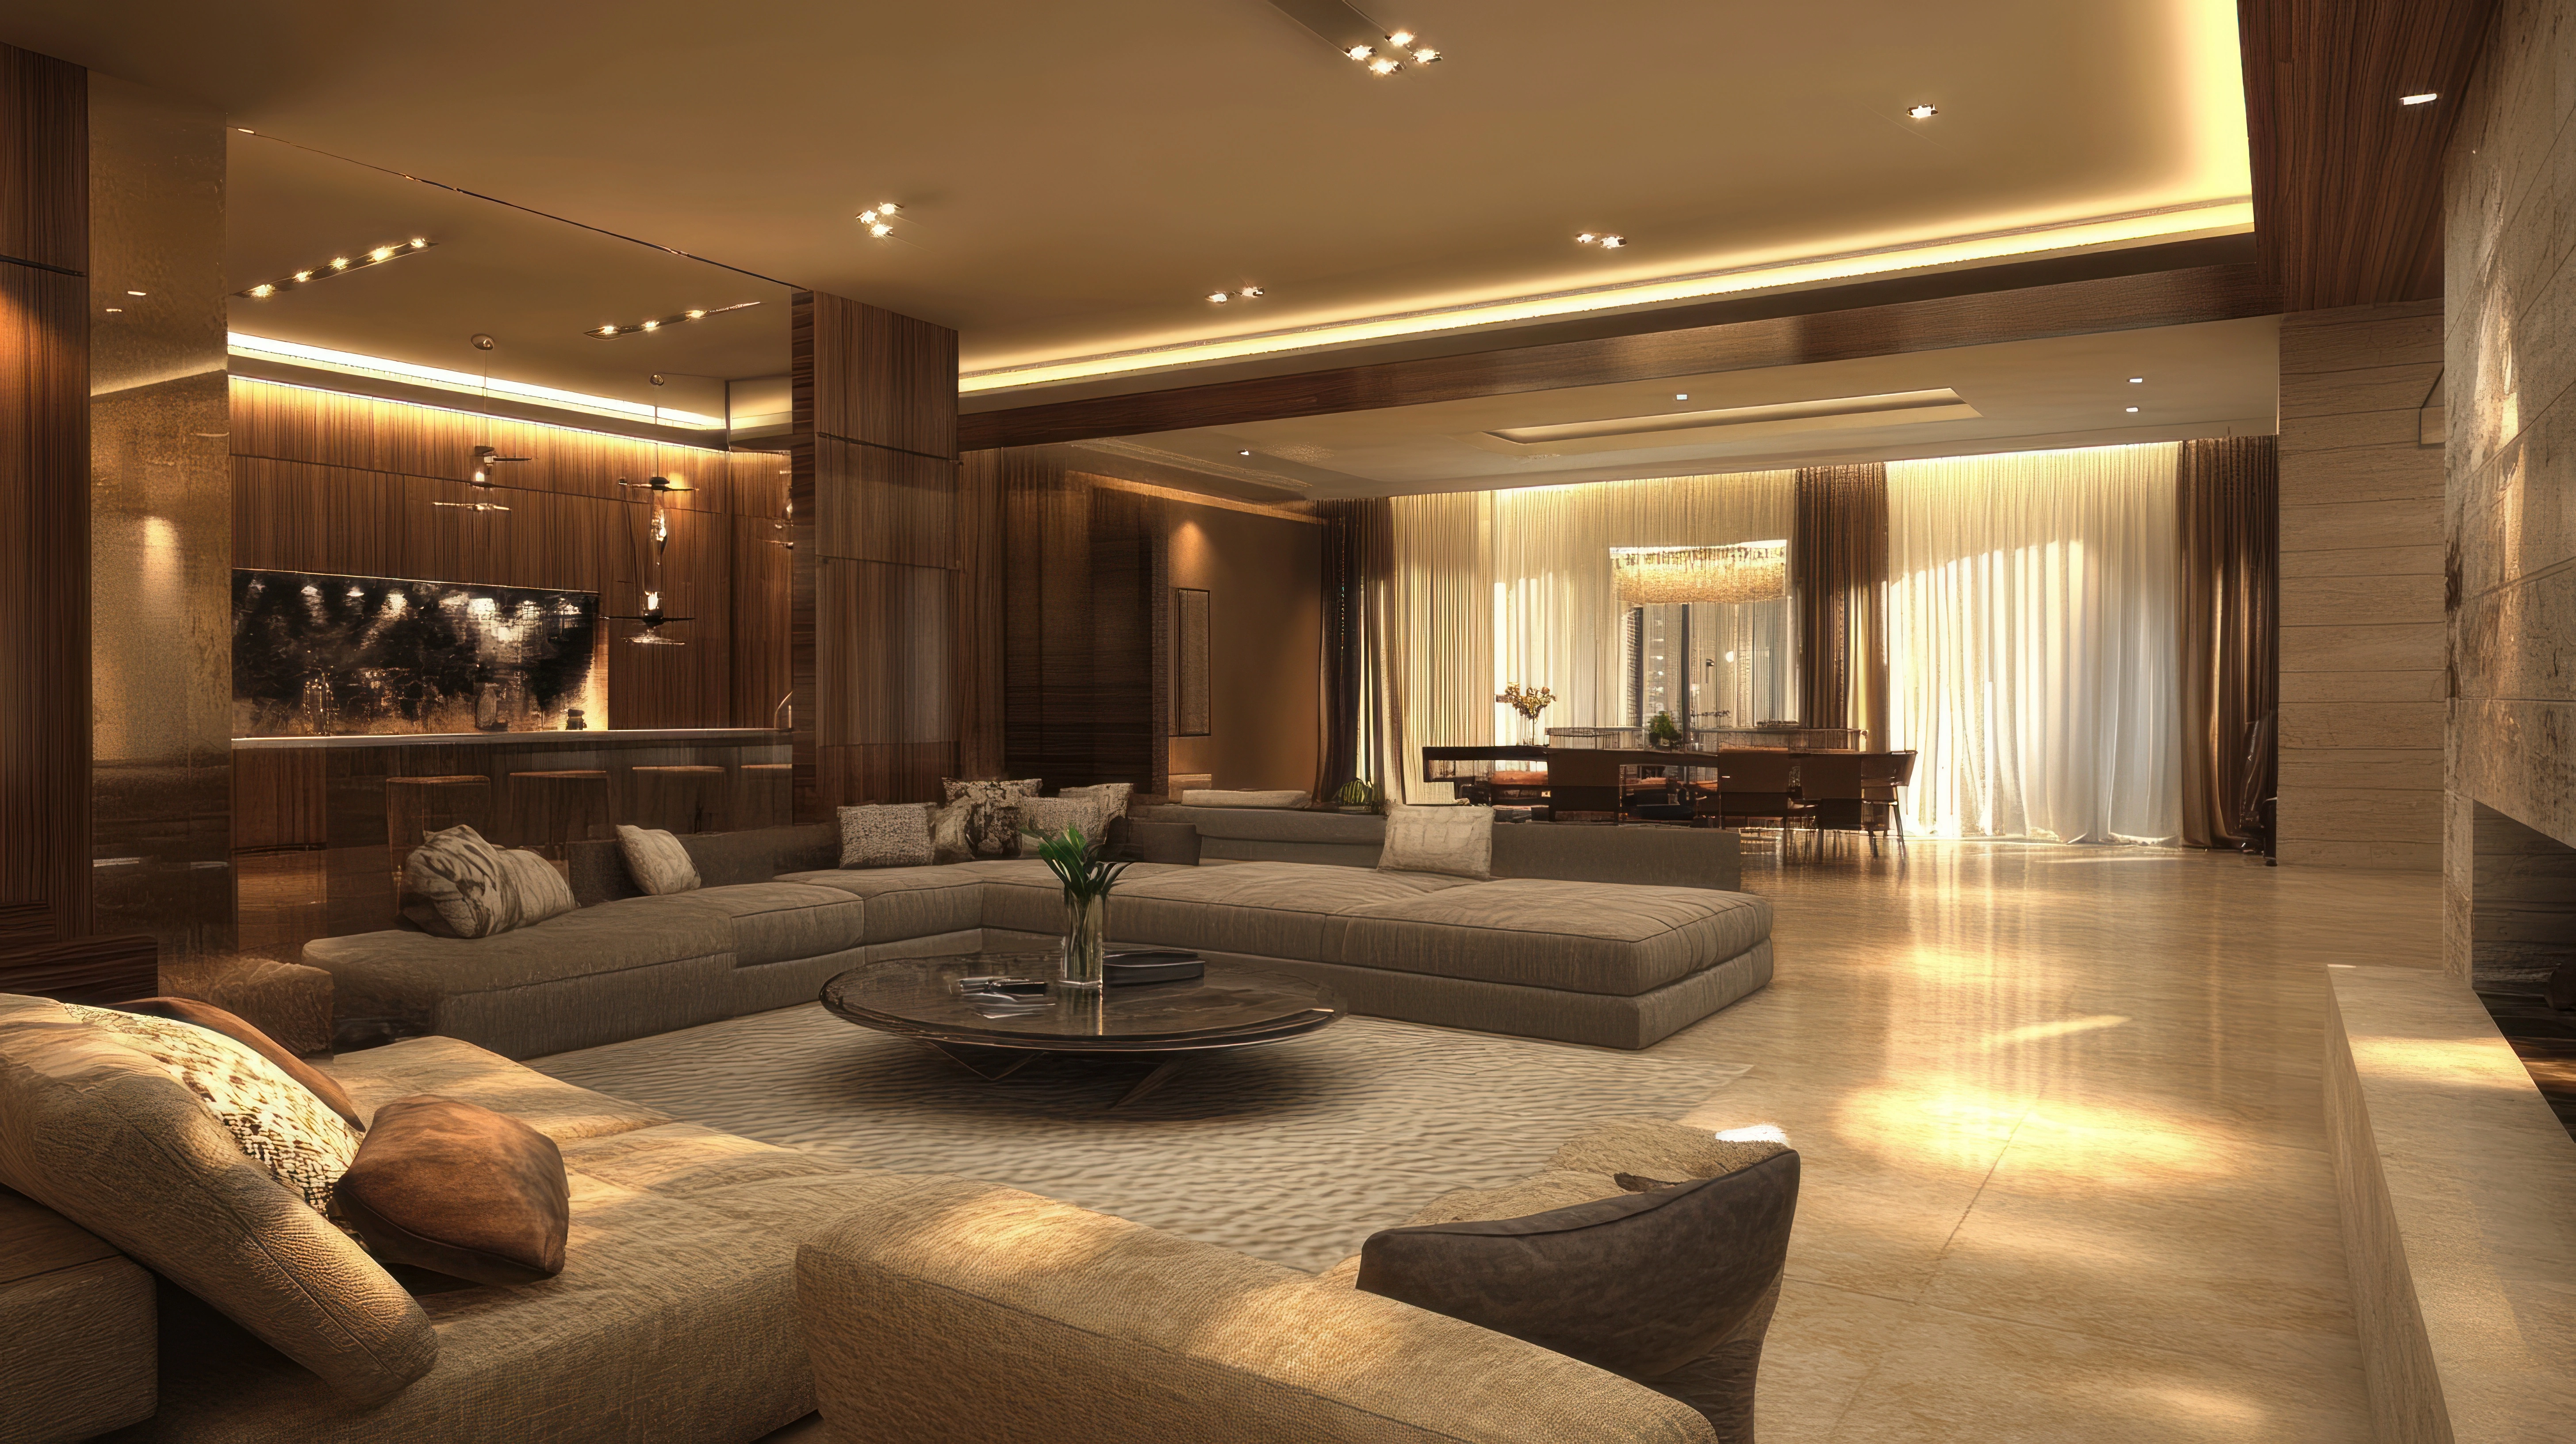
Living Room
Want a Similar Finish for Your Home?
Let our turnkey execution team design your space
with high-precision factory craftsmanship.