
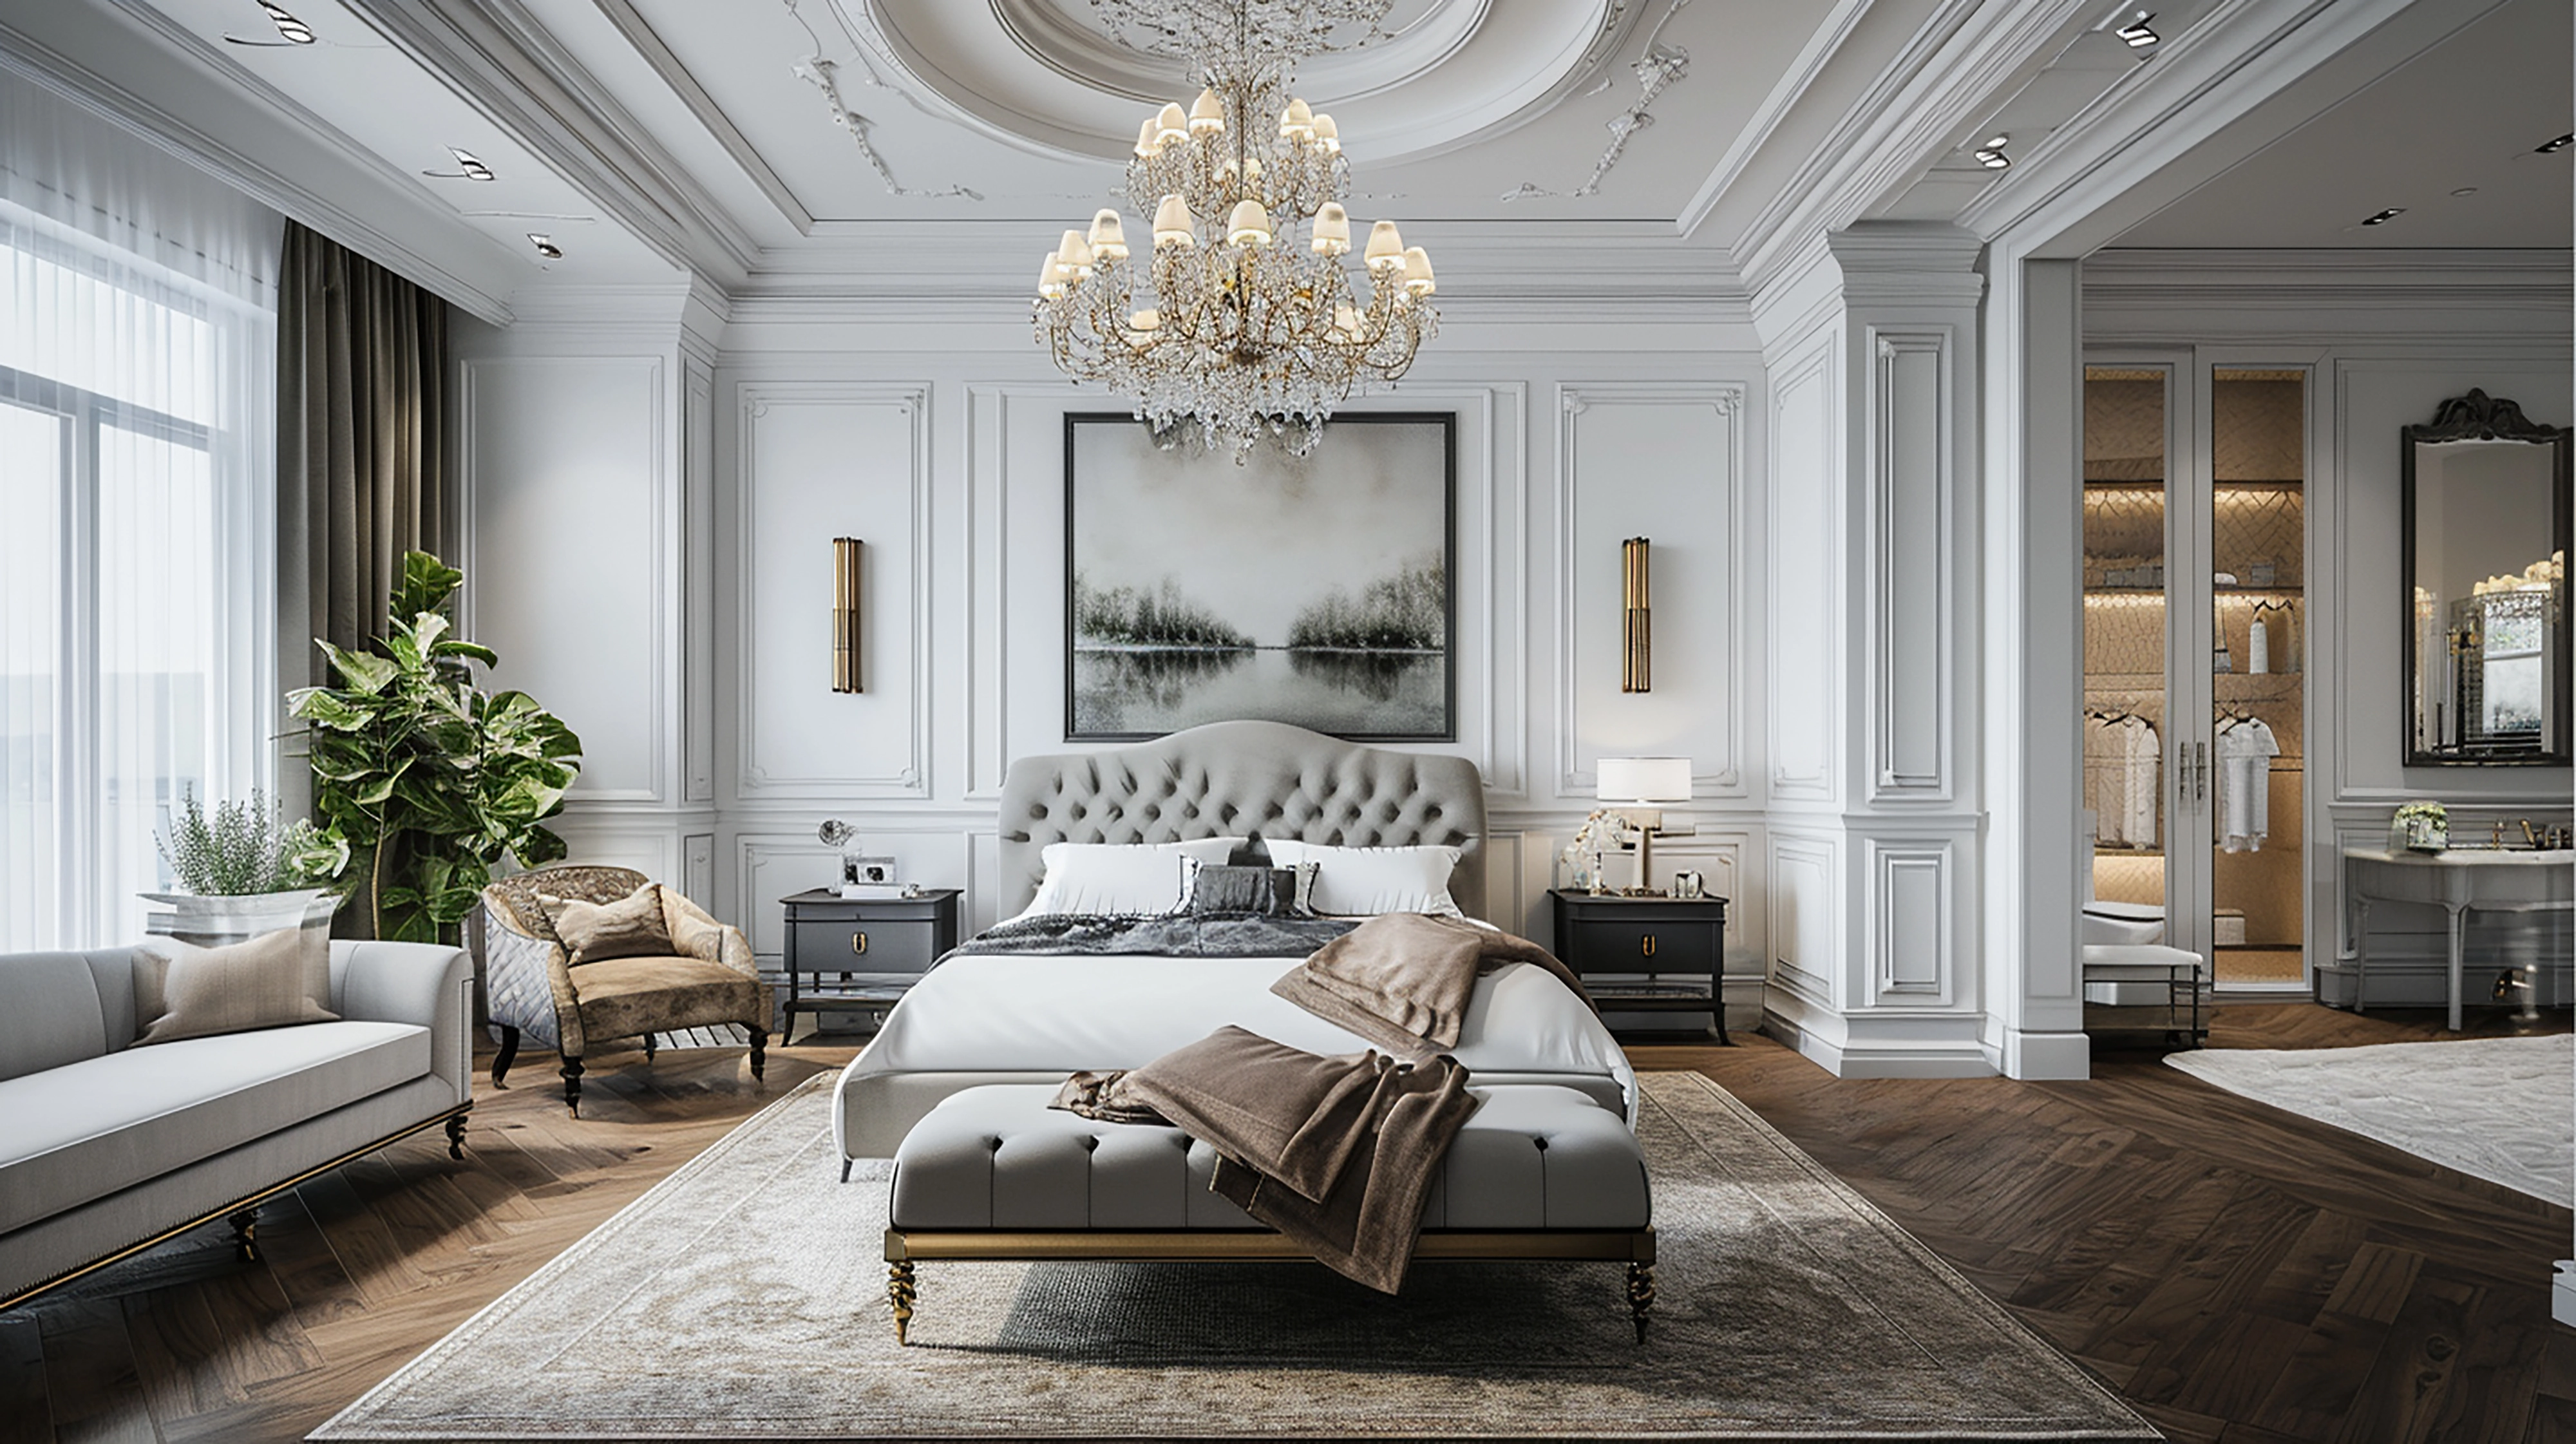
Ergonomic Spatial Planning for High-Rise Apartments
High-rise apartment living in Madhapur, Gachibowli, Kondapur, and Financial District requires intelligent spatial design. With modern floorplans, maximizing every square foot of usable floor area while maintaining visual airiness is essential.
Here are key spatial planning strategies for Hyderabad apartment owners:
- Use Vertical Wall Volume: Extend wardrobes and storage cabinets to the false ceiling to eliminate dust traps and create high-capacity loft storage.
- Choose Light Reflective Palette: Neutral ivory, warm beige, and light oak textures bounce daylight deeper into living rooms.
- Incorporate Sliding Glass Partitions: Replace solid masonry divider walls with fluted glass sliding partitions to maintain acoustic privacy without sacrificing natural light flow.