
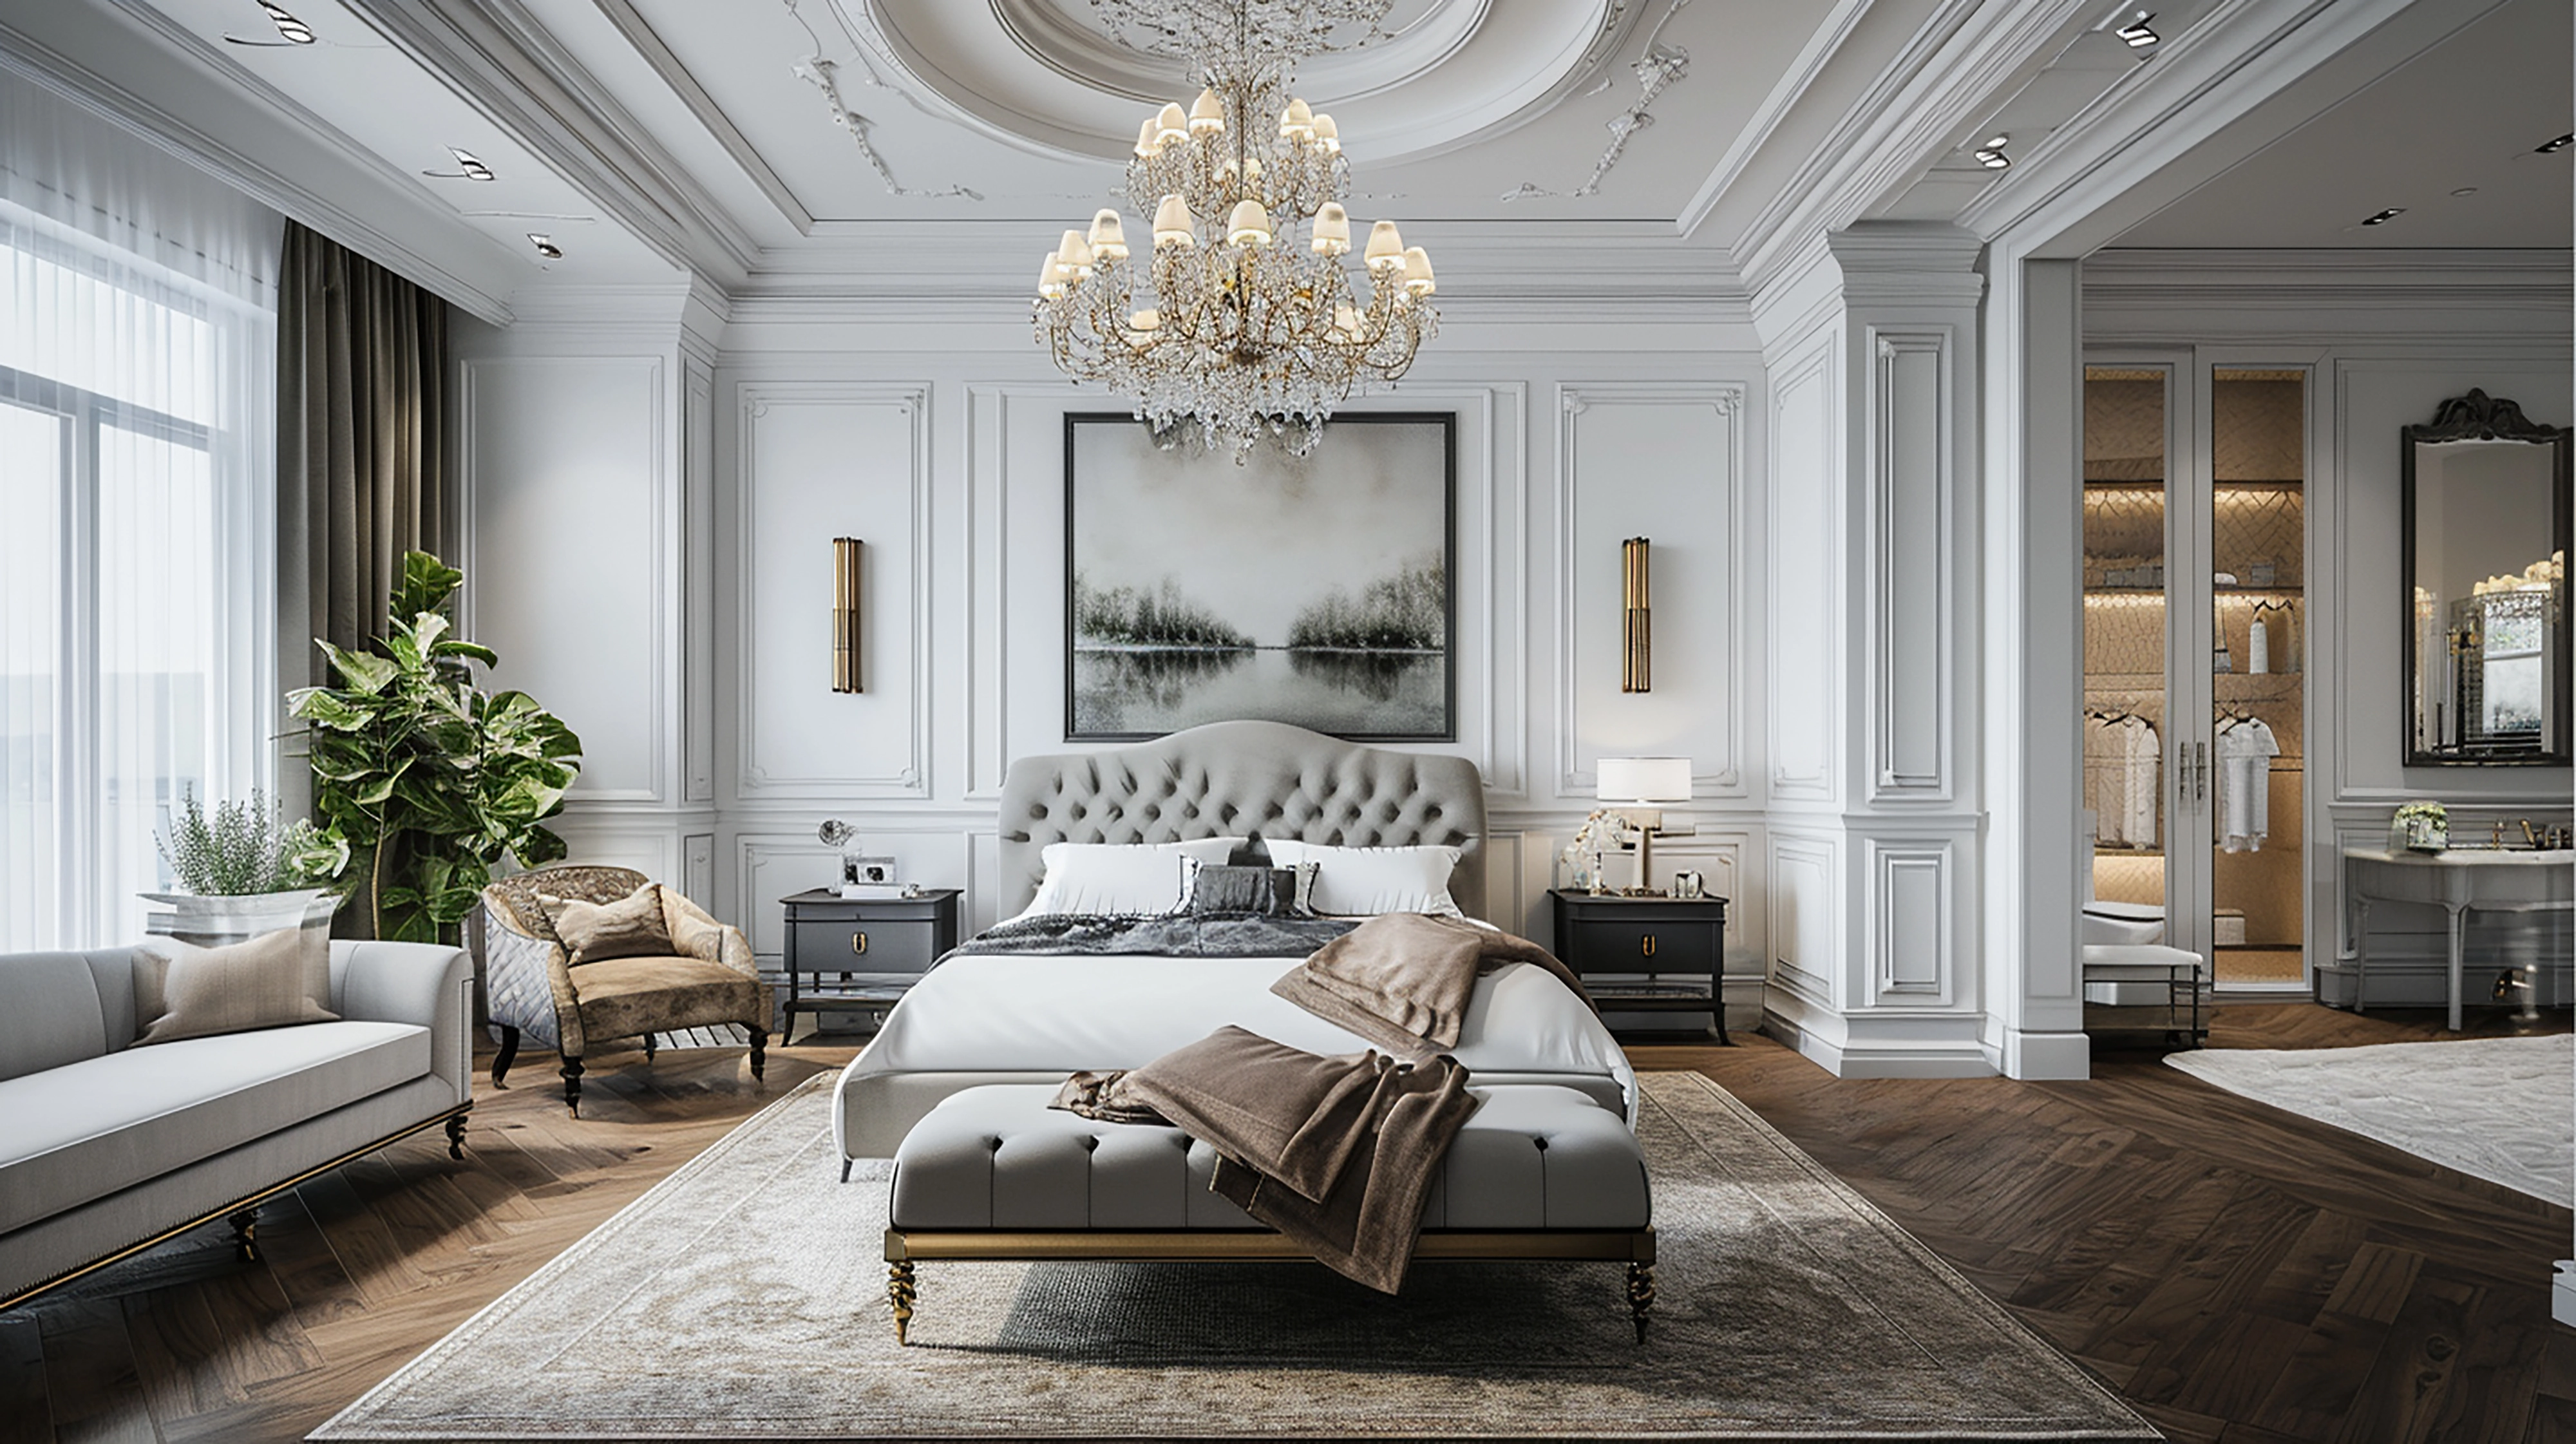
The Roadmap to a Stress-Free Home Interior Journey
Receiving the keys to your new 2BHK, 3BHK, or villa in Hyderabad is a major moment. But turning a vacant concrete structure into a comfortable, functional, and aesthetically pleasing home requires systematic planning.
This guide outlines the complete step-by-step interior execution process used by Parthu Interiors.
---
Phase 1: Spatial Discovery & Floorplan Assessment
- On-Site Measurement: Precise laser measurement of walls, ceiling heights, door clearances, and electrical junction boxes.
- Lifestyle Profiling: Understanding your daily routines, storage needs, family size, cooking habits, and aesthetic preferences.
Phase 2: 2D Spatial Layouts & 3D Visualization
- Ergonomic Layouts: Defining optimal placements for furniture, walk-in closets, kitchen work triangles, and TV viewing angles.
- Photorealistic 3D Renders: Previewing exact color combinations, lighting scenes, and material textures before any wood is cut.
Phase 3: Material Selection & Frozen BOQ
- Material Moodboard: Hand-selecting marine plywood grades, acrylic laminates, quartz countertops, glass panels, and hardware.
- Itemized Budget Locking: Signing a frozen Bill of Quantities (BOQ) to ensure zero price escalations during execution.
Phase 4: Factory Fabrication (Kokapet Plant)
- Precision CNC Cutting: Automatic computerized slicing of BWP marine plywood sheets for flawless joints.
- PUR Edge-Banding: Sealing all panel edges with 2mm PVC edging using heat-activated PUR glue for 100% waterproof protection.
Phase 5: On-Site Turnkey Assembly & Handover
- Clean Assembly: Quick, dust-free installation of modular components on-site within 10 to 15 days.
- 50-Point QA Inspection: Thorough audit of soft-close drawer slides, alignment, lighting, electrical sockets, and deep cleaning prior to final key handover.